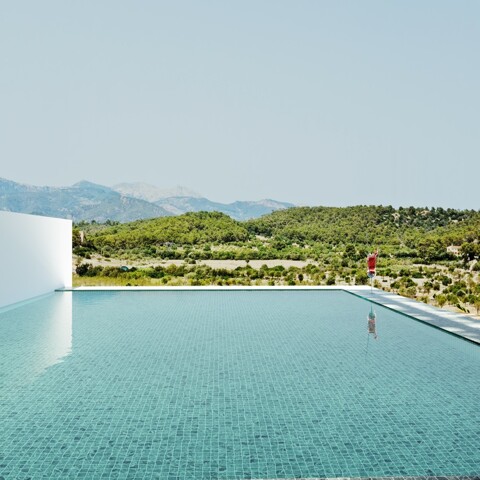
Sa Cabaneta! House with 262m², 5 bedrooms, pool & garage

Video zu dieser Immobilie
1010
landhaus
haus
No
1.695.000 €
This house is located in the heart of the village of Sa Cabaneta, just a few minutes from Palma, and has a living area of 262 m² spread over two floors.

It has five bedrooms and four bathrooms, all of which are fitted with high-quality materials.
The interior features open-plan rooms and an integrated kitchen with access to the private pool terrace, the low-maintenance garden area, a veranda and a garage.

This house, designed according to energy efficiency criteria, is located in a quiet area with good connections to Palma and all amenities.

TABLE OF AREAS CURRENT STATUS.
Built area of residential building 1, ground floor: 140.50 m²
Built area of residential building 1, 1st floor: 122.00 m²
Total built area of residential building 1: 262.50 m²
Built area of residential building 2, ground floor: 64.20 m²
Built-up area of flat 2, 1st floor: 33.20 m²
Total built-up area of flat 2: 97.40 m²
Built-up area of elements to be demolished: 117.90 m²
TABLE OF PROPOSED AREAS.
Built-up area of house 1, ground floor: 138.55 m²
Built-up area of house 1, first floor: 138.55 m²
Total built-up area of house 1: 277.10 m²
Water area: 29.40 m²
Area of inner courtyard of house 1: 240.90 m²
Built-up area House 2 Ground floor: 39.90 m²
Built-up area House 2 1st floor: 39.90 m²
Total built-up area House 2: 79.80 m²
Courtyard area House 2: 55.25 m²

 
Energy certificate
Type: in process

Real estate details
This house is located in the heart of the village of Sa Cabaneta, just a few minutes from Palma, and has a living area of 262 m² spread over two floors.

It has five bedrooms and four bathrooms, all of which are fitted with high-quality materials.
The interior features open-plan rooms and an integrated kitchen with access to the private pool terrace, the low-maintenance garden area, a veranda and a garage.

This house, designed according to energy efficiency criteria, is located in a quiet area with good connections to Palma and all amenities.

TABLE OF AREAS CURRENT STATUS.
Built area of residential building 1, ground floor: 140.50 m²
Built area of residential building 1, 1st floor: 122.00 m²
Total built area of residential building 1: 262.50 m²
Built area of residential building 2, ground floor: 64.20 m²
Built-up area of flat 2, 1st floor: 33.20 m²
Total built-up area of flat 2: 97.40 m²
Built-up area of elements to be demolished: 117.90 m²
TABLE OF PROPOSED AREAS.
Built-up area of house 1, ground floor: 138.55 m²
Built-up area of house 1, first floor: 138.55 m²
Total built-up area of house 1: 277.10 m²
Water area: 29.40 m²
Area of inner courtyard of house 1: 240.90 m²
Built-up area House 2 Ground floor: 39.90 m²
Built-up area House 2 1st floor: 39.90 m²
Total built-up area House 2: 79.80 m²
Courtyard area House 2: 55.25 m²

 
Energy certificate
Type: in process

Contact person

Ms. Melanie Schlechte

T +34 640 383 706
melanie@livingrealestatemallorca.com

Instant request
I agree to the Privacy policies .

Fields marked with * are mandatory fields and have to be filled in.

This real estate may interest you
House in Marratxi / Sa Cabaneta
Living Real Estate International & Projects SL

Call us. We look forward to a personal conversation.